Beverly Hills | Medical Office
Project Overview
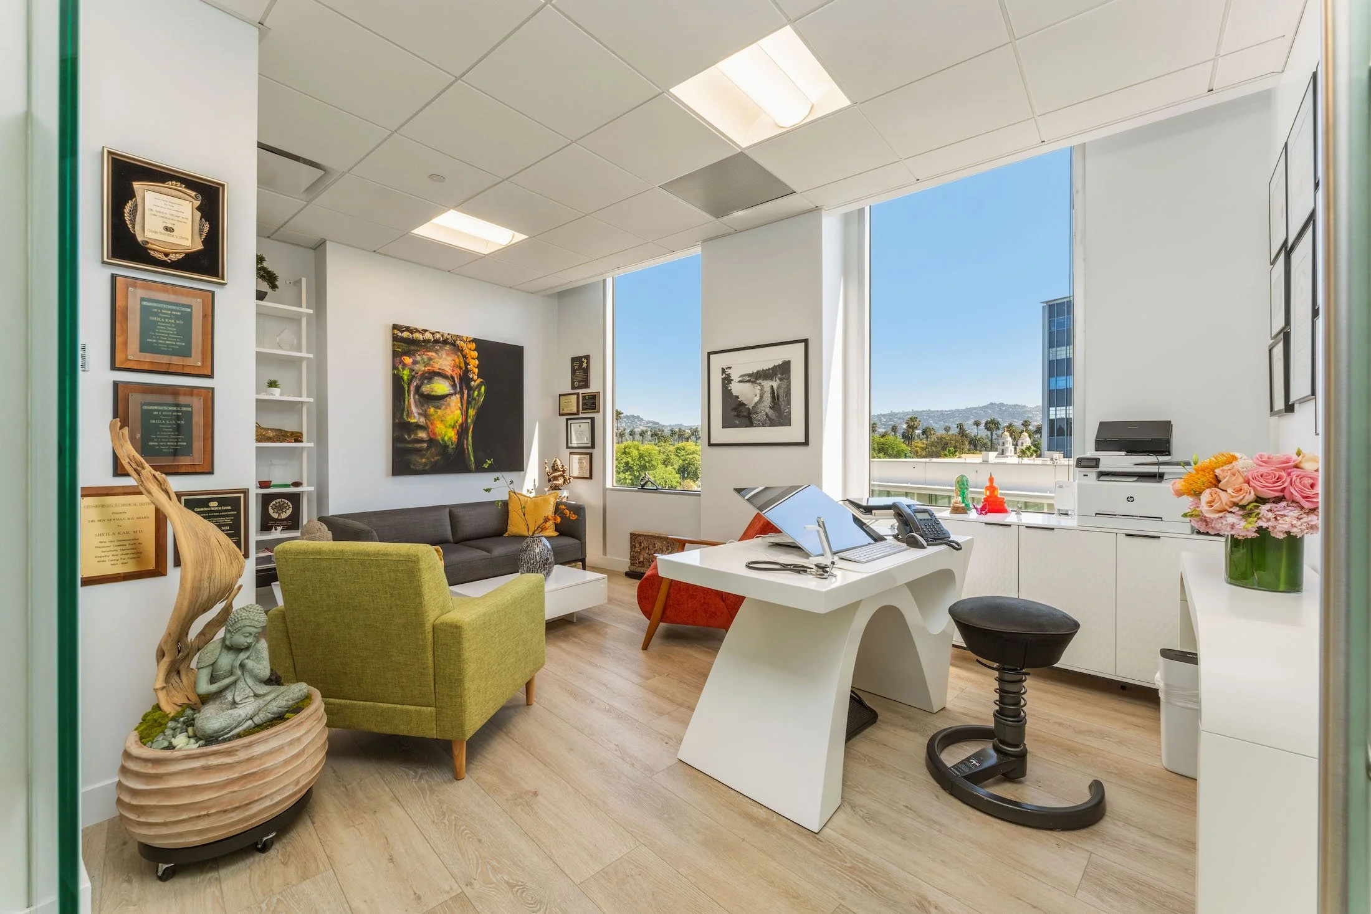
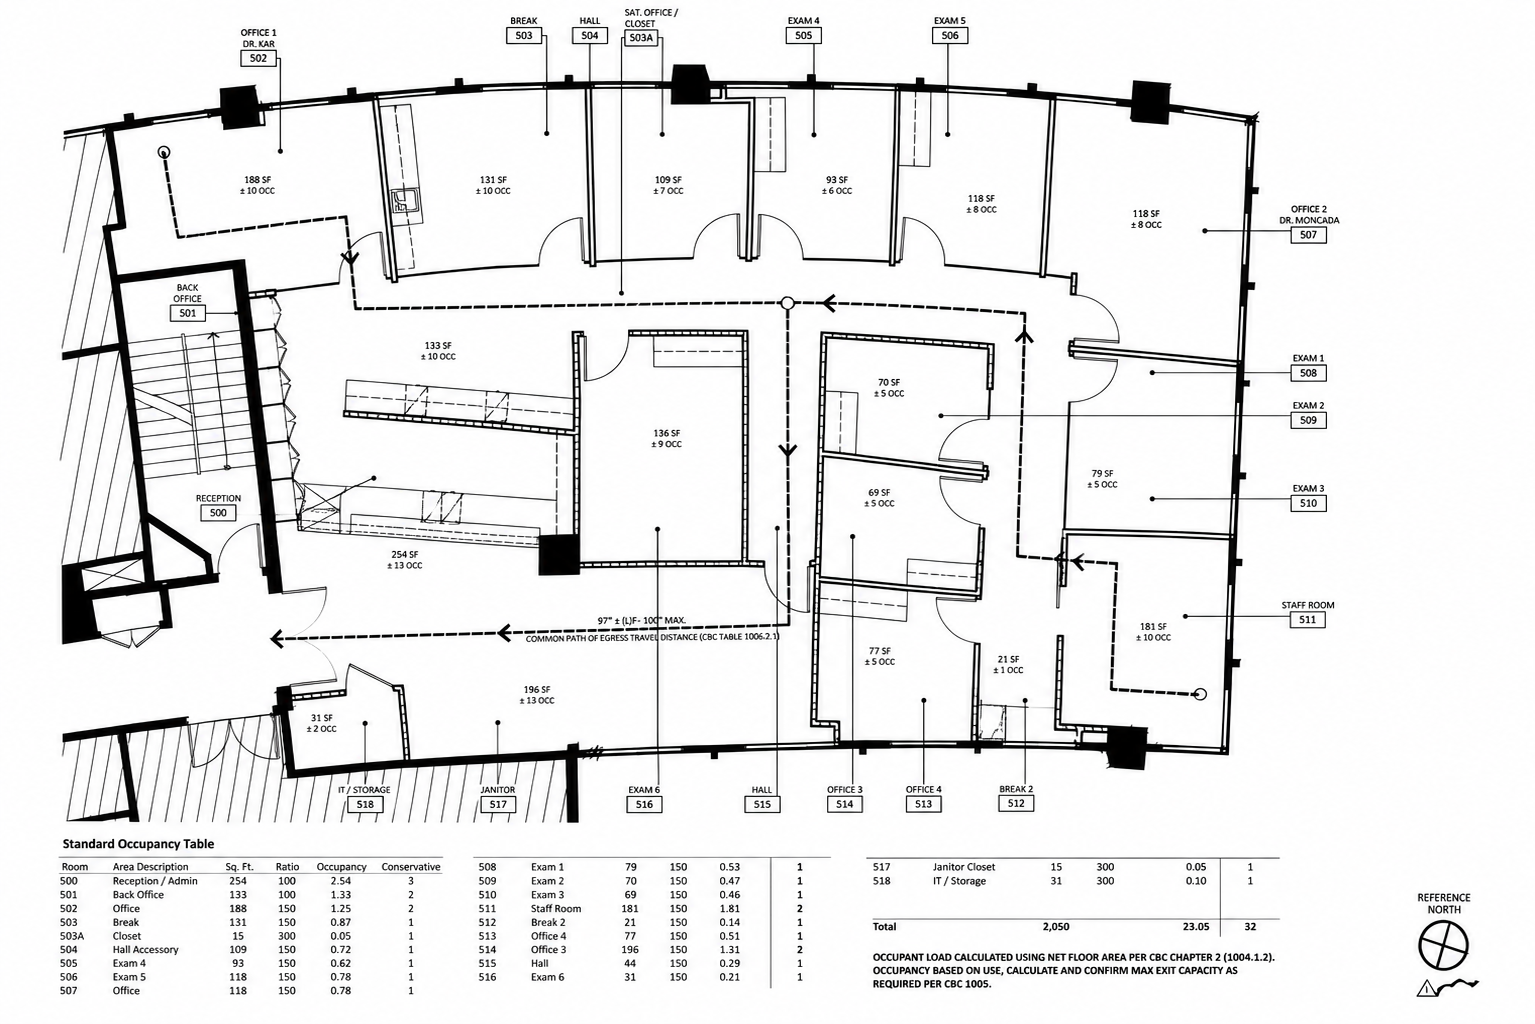
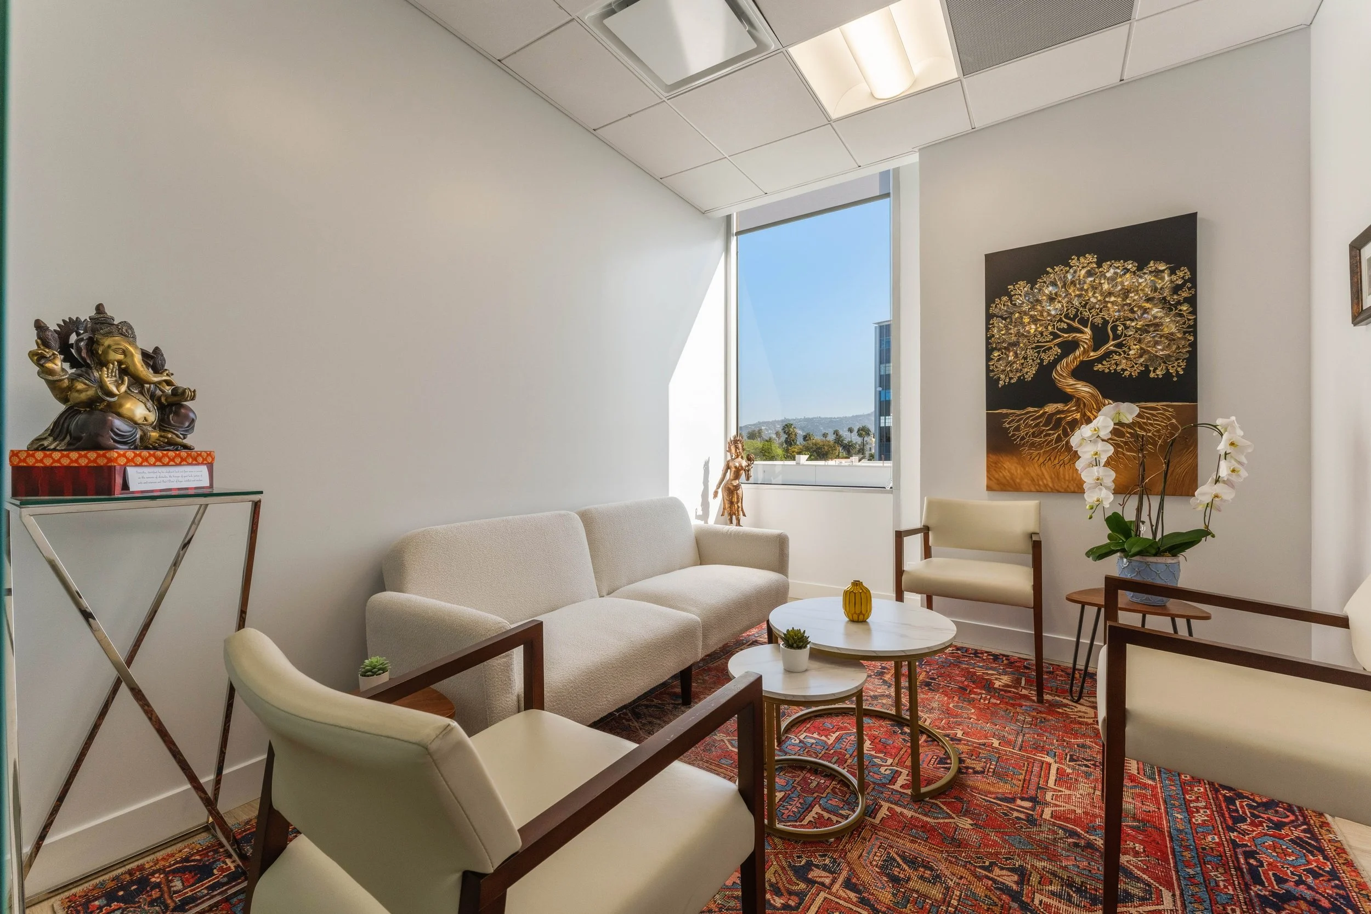
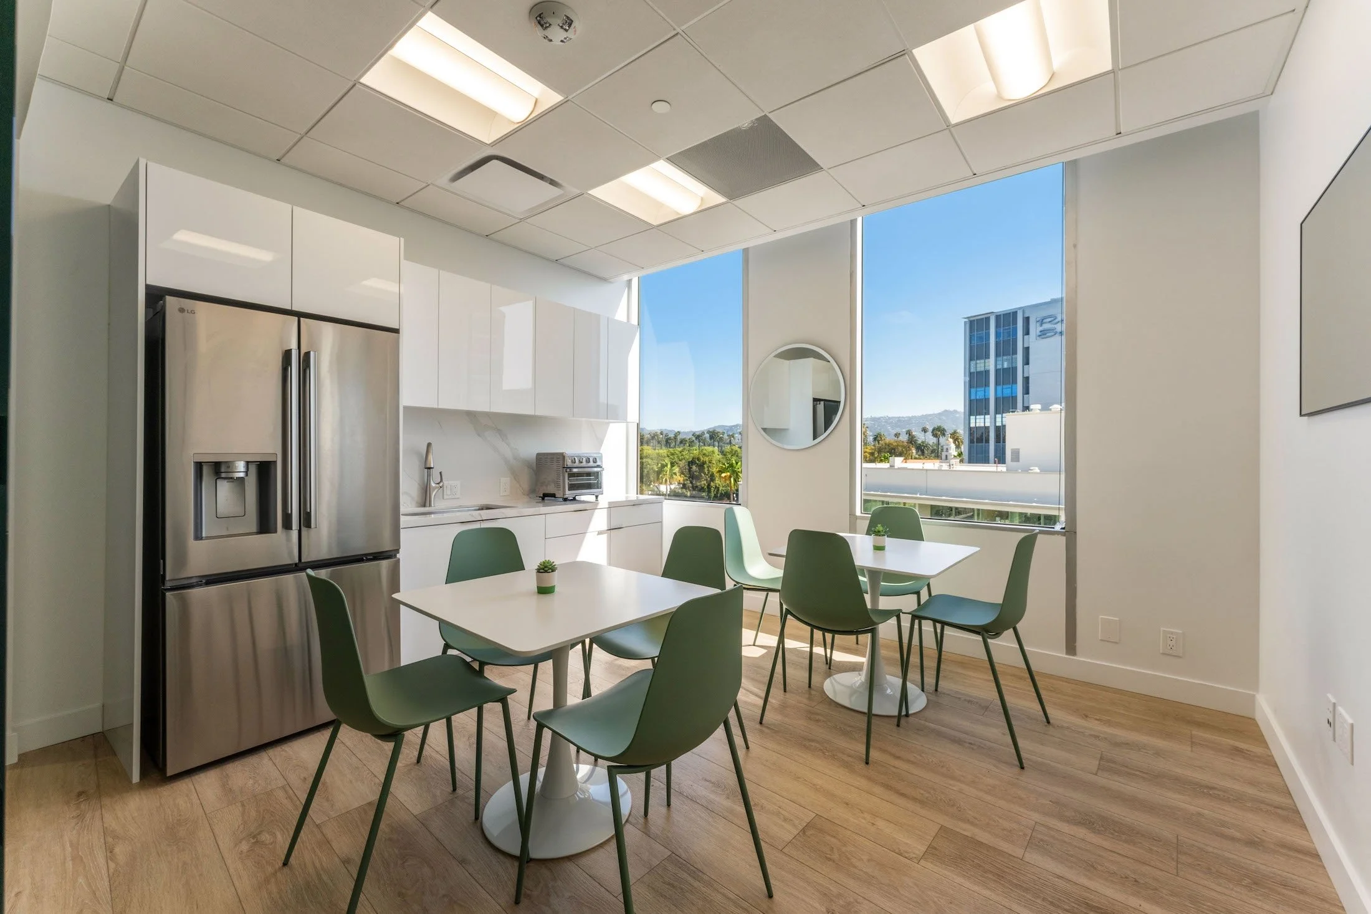
A 2,600-square-foot medical office renovation developed in close collaboration with Dr. Sheila Kar to enhance both clinical function and the patient experience.
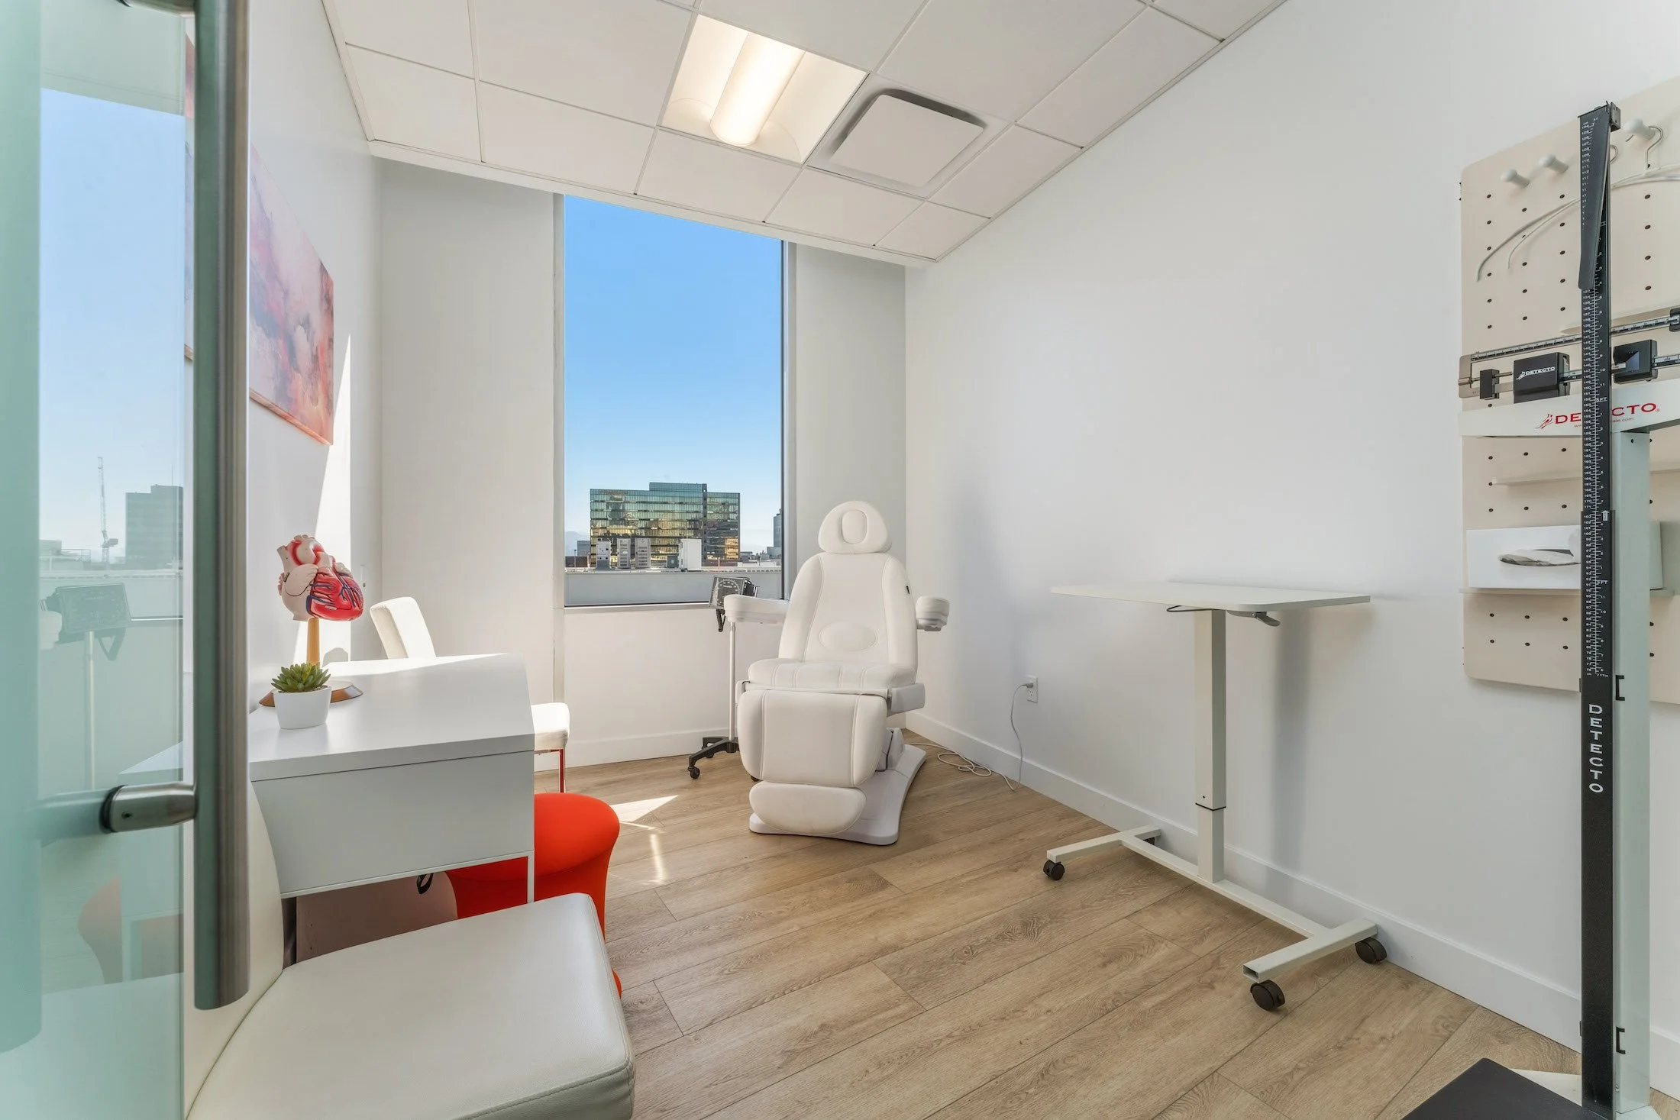
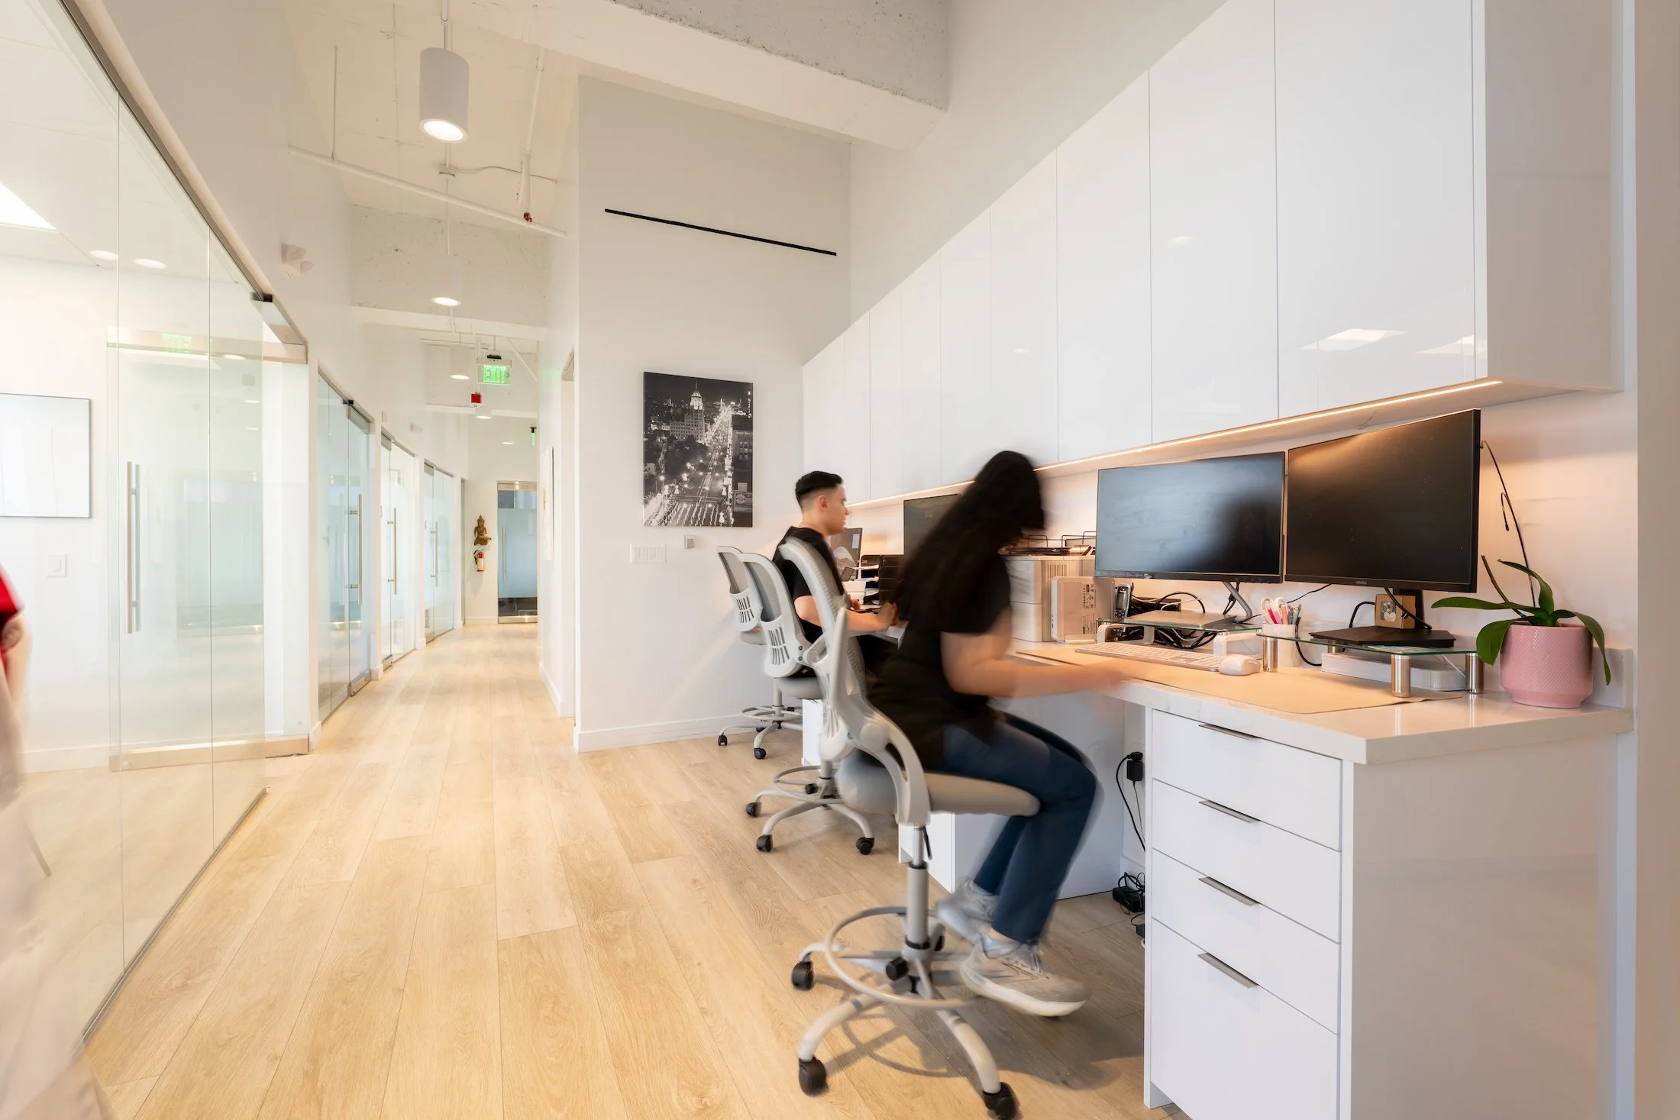
The project included interior design, spatial planning, and project management for the full office, with careful consideration given to clinical workflow, room function, and the emotional experience of patients moving through the space.
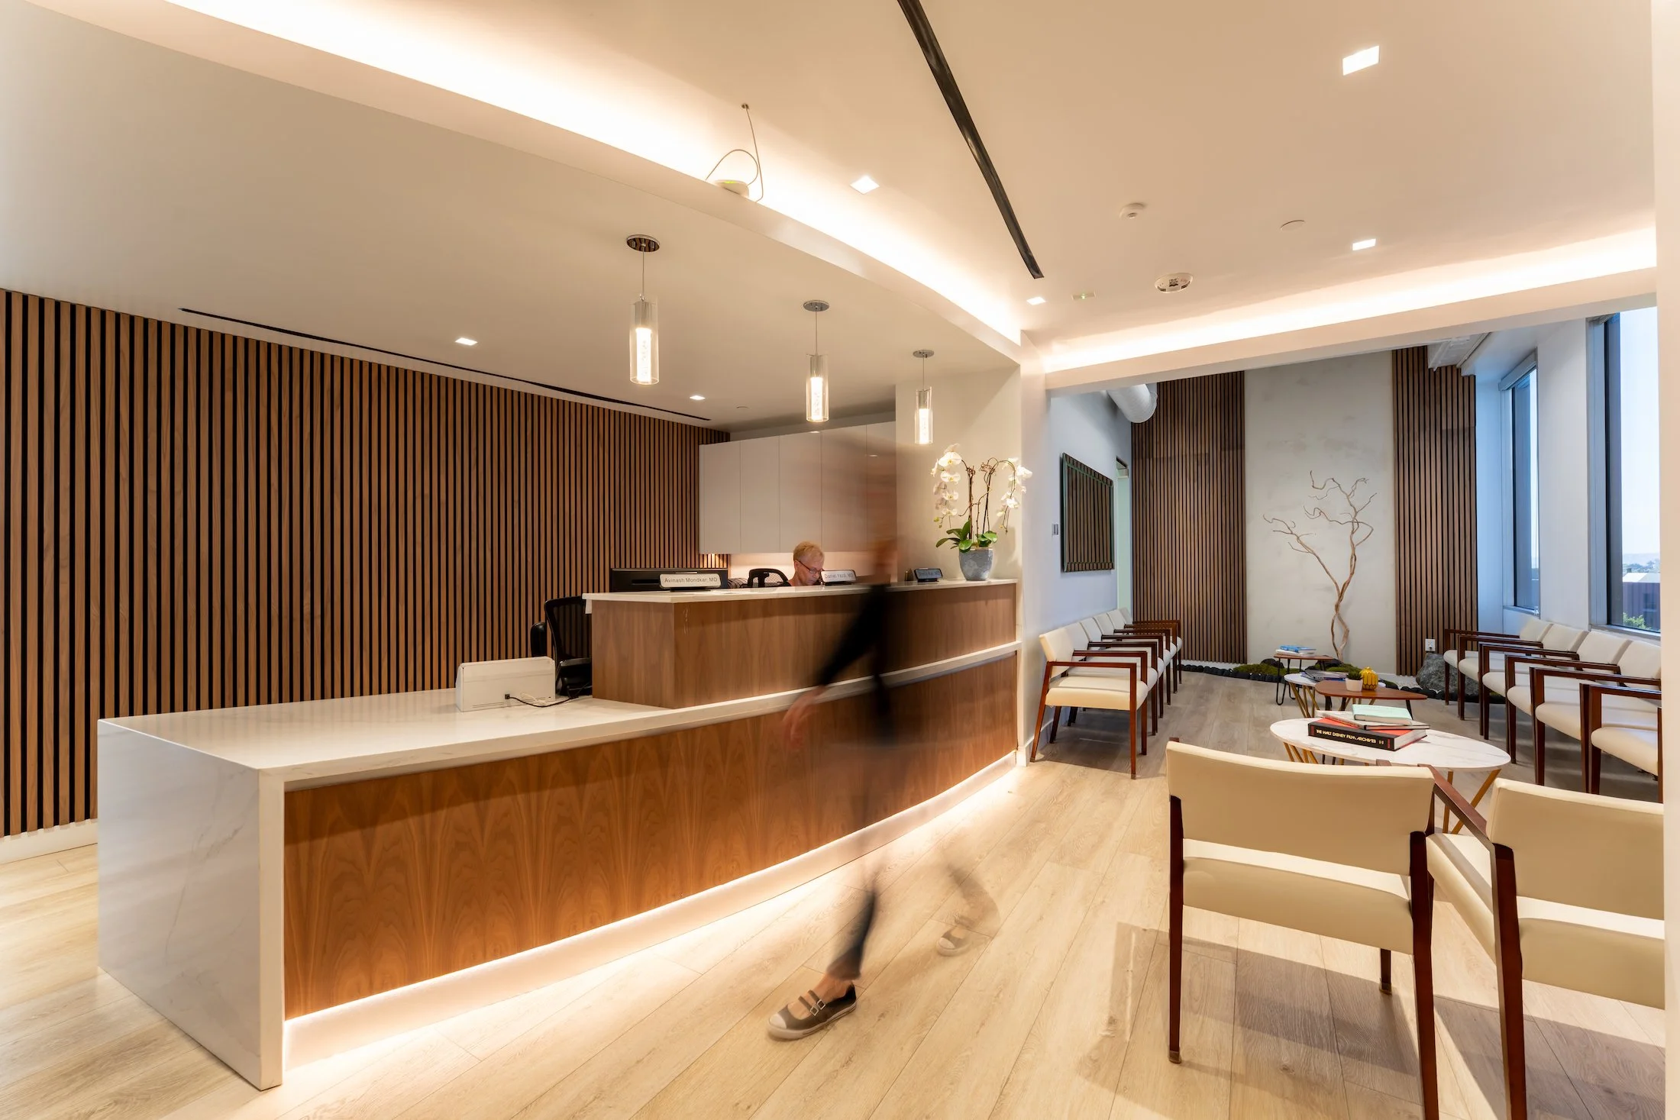
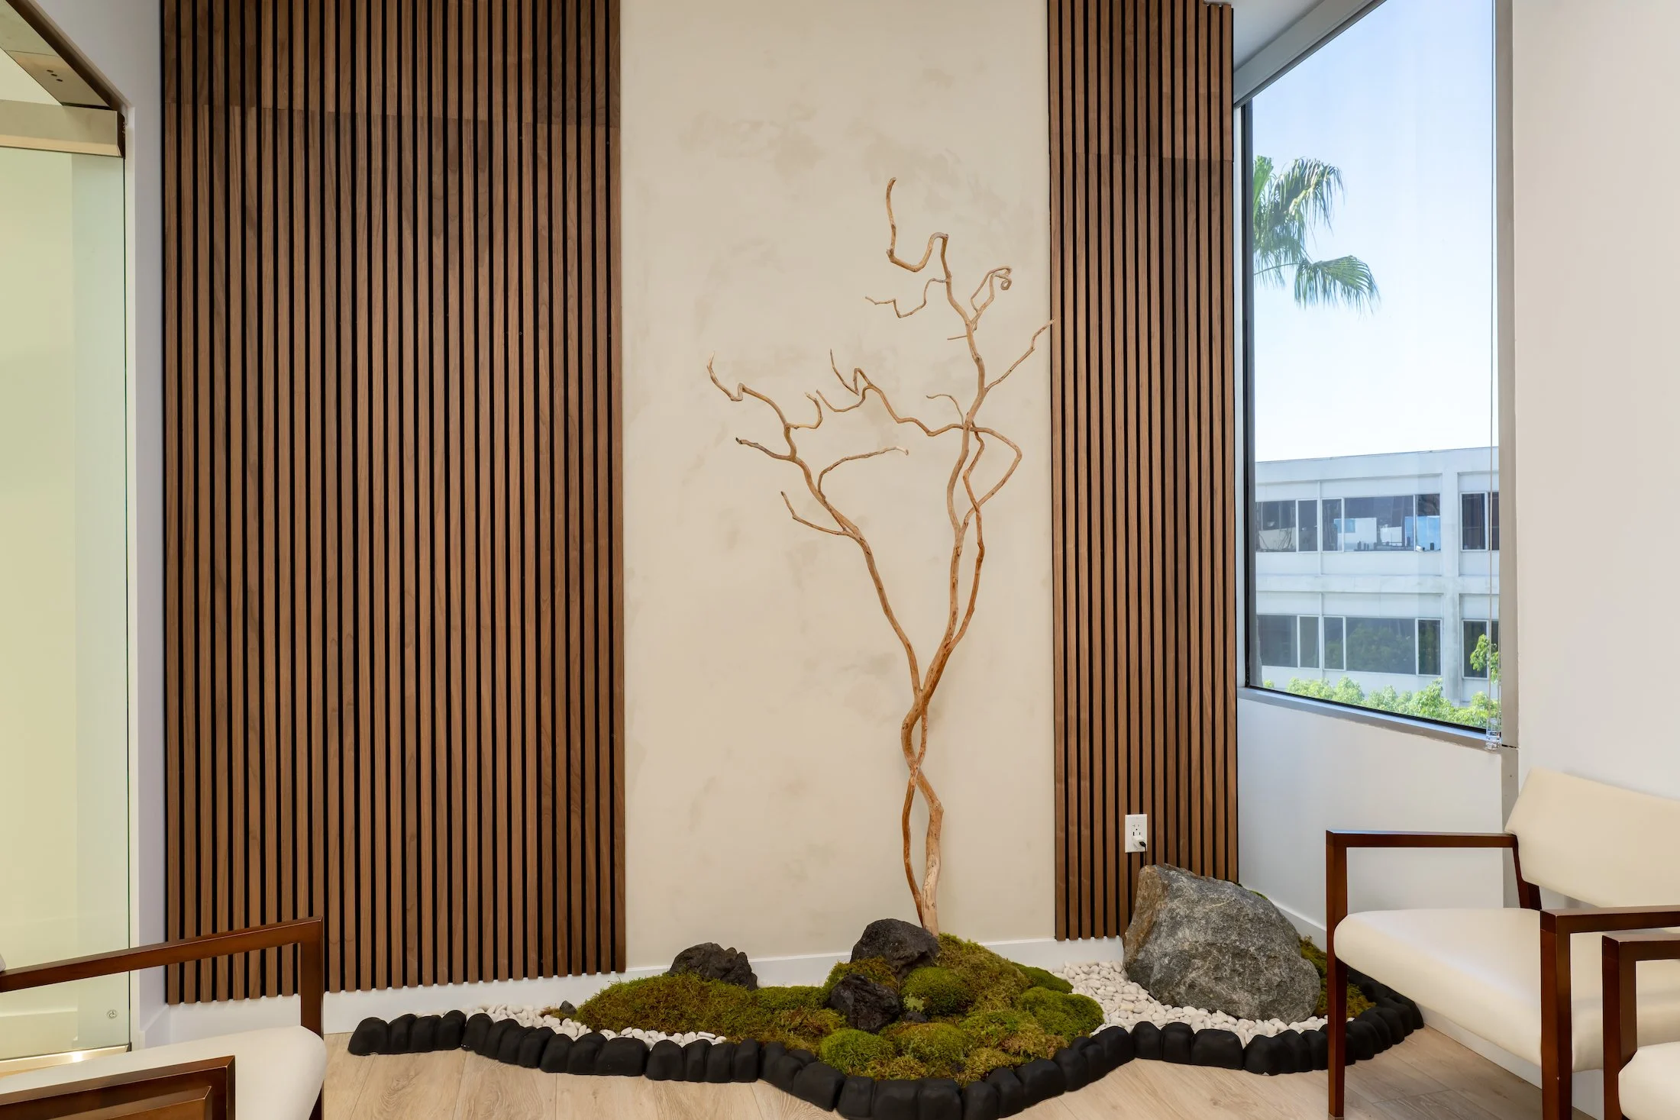
The reception and waiting areas were reimagined to create a calm, hospitality-inspired environment through thoughtful material selection, layered textures, acoustic treatments, natural elements, and integrated artwork.